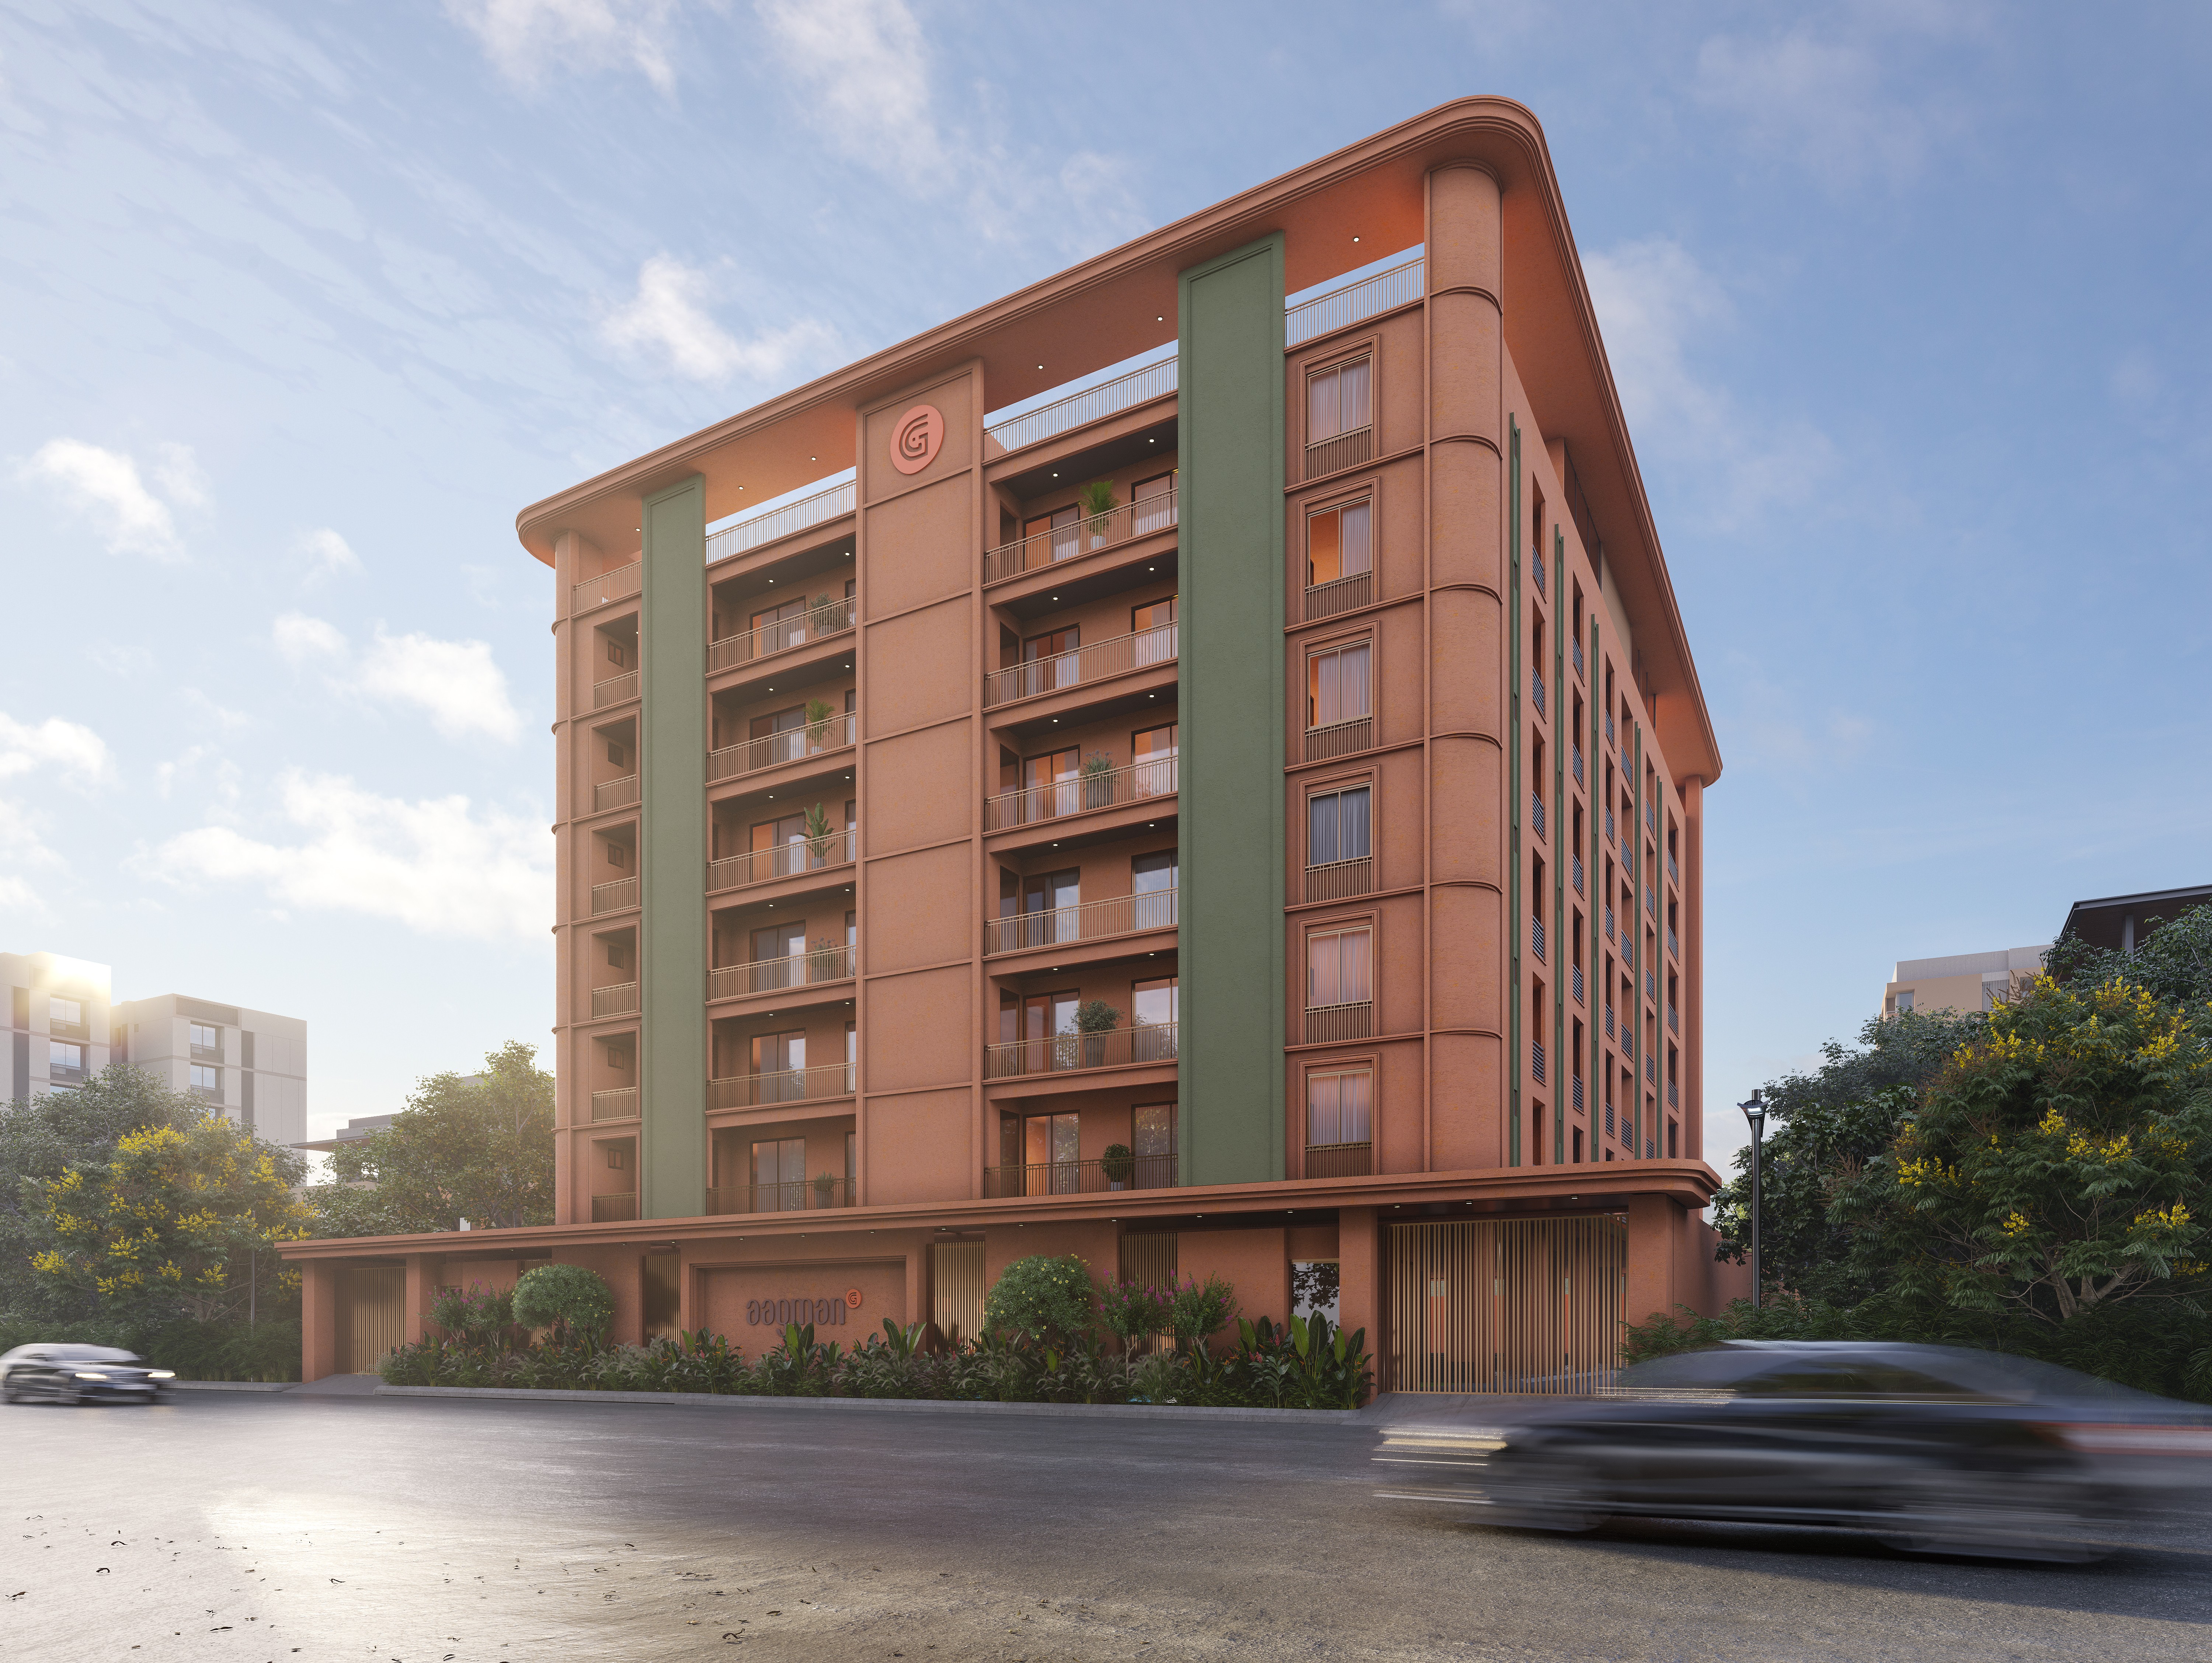
Introducing Aagman.
Introducing Aagman.
C-Scheme Jaipur
C-Scheme Jaipur
A collection of homes crafted for an experiential living
RERA.RAJASTHAN.GOV.INRERA REG.NO. RAJ/P/2026/4732
RERA.RAJASTHAN.GOV.INRERA REG.NO. RAJ/P/2026/4732
RERA.RAJASTHAN.GOV.INRERA REG.NO. RAJ/P/2026/4732


Aagman unfolds as a premier address where architecture feels beautifully measured. With spacious balconies, and curated materials - every element, from its timeless facade to its considered interiors - it creates an elevated sense of home.
Aagman unfolds as a premier address where architecture feels beautifully measured. With spacious balconies, and curated materials - every element, from its timeless facade to its considered interiors - it creates an elevated sense of home.
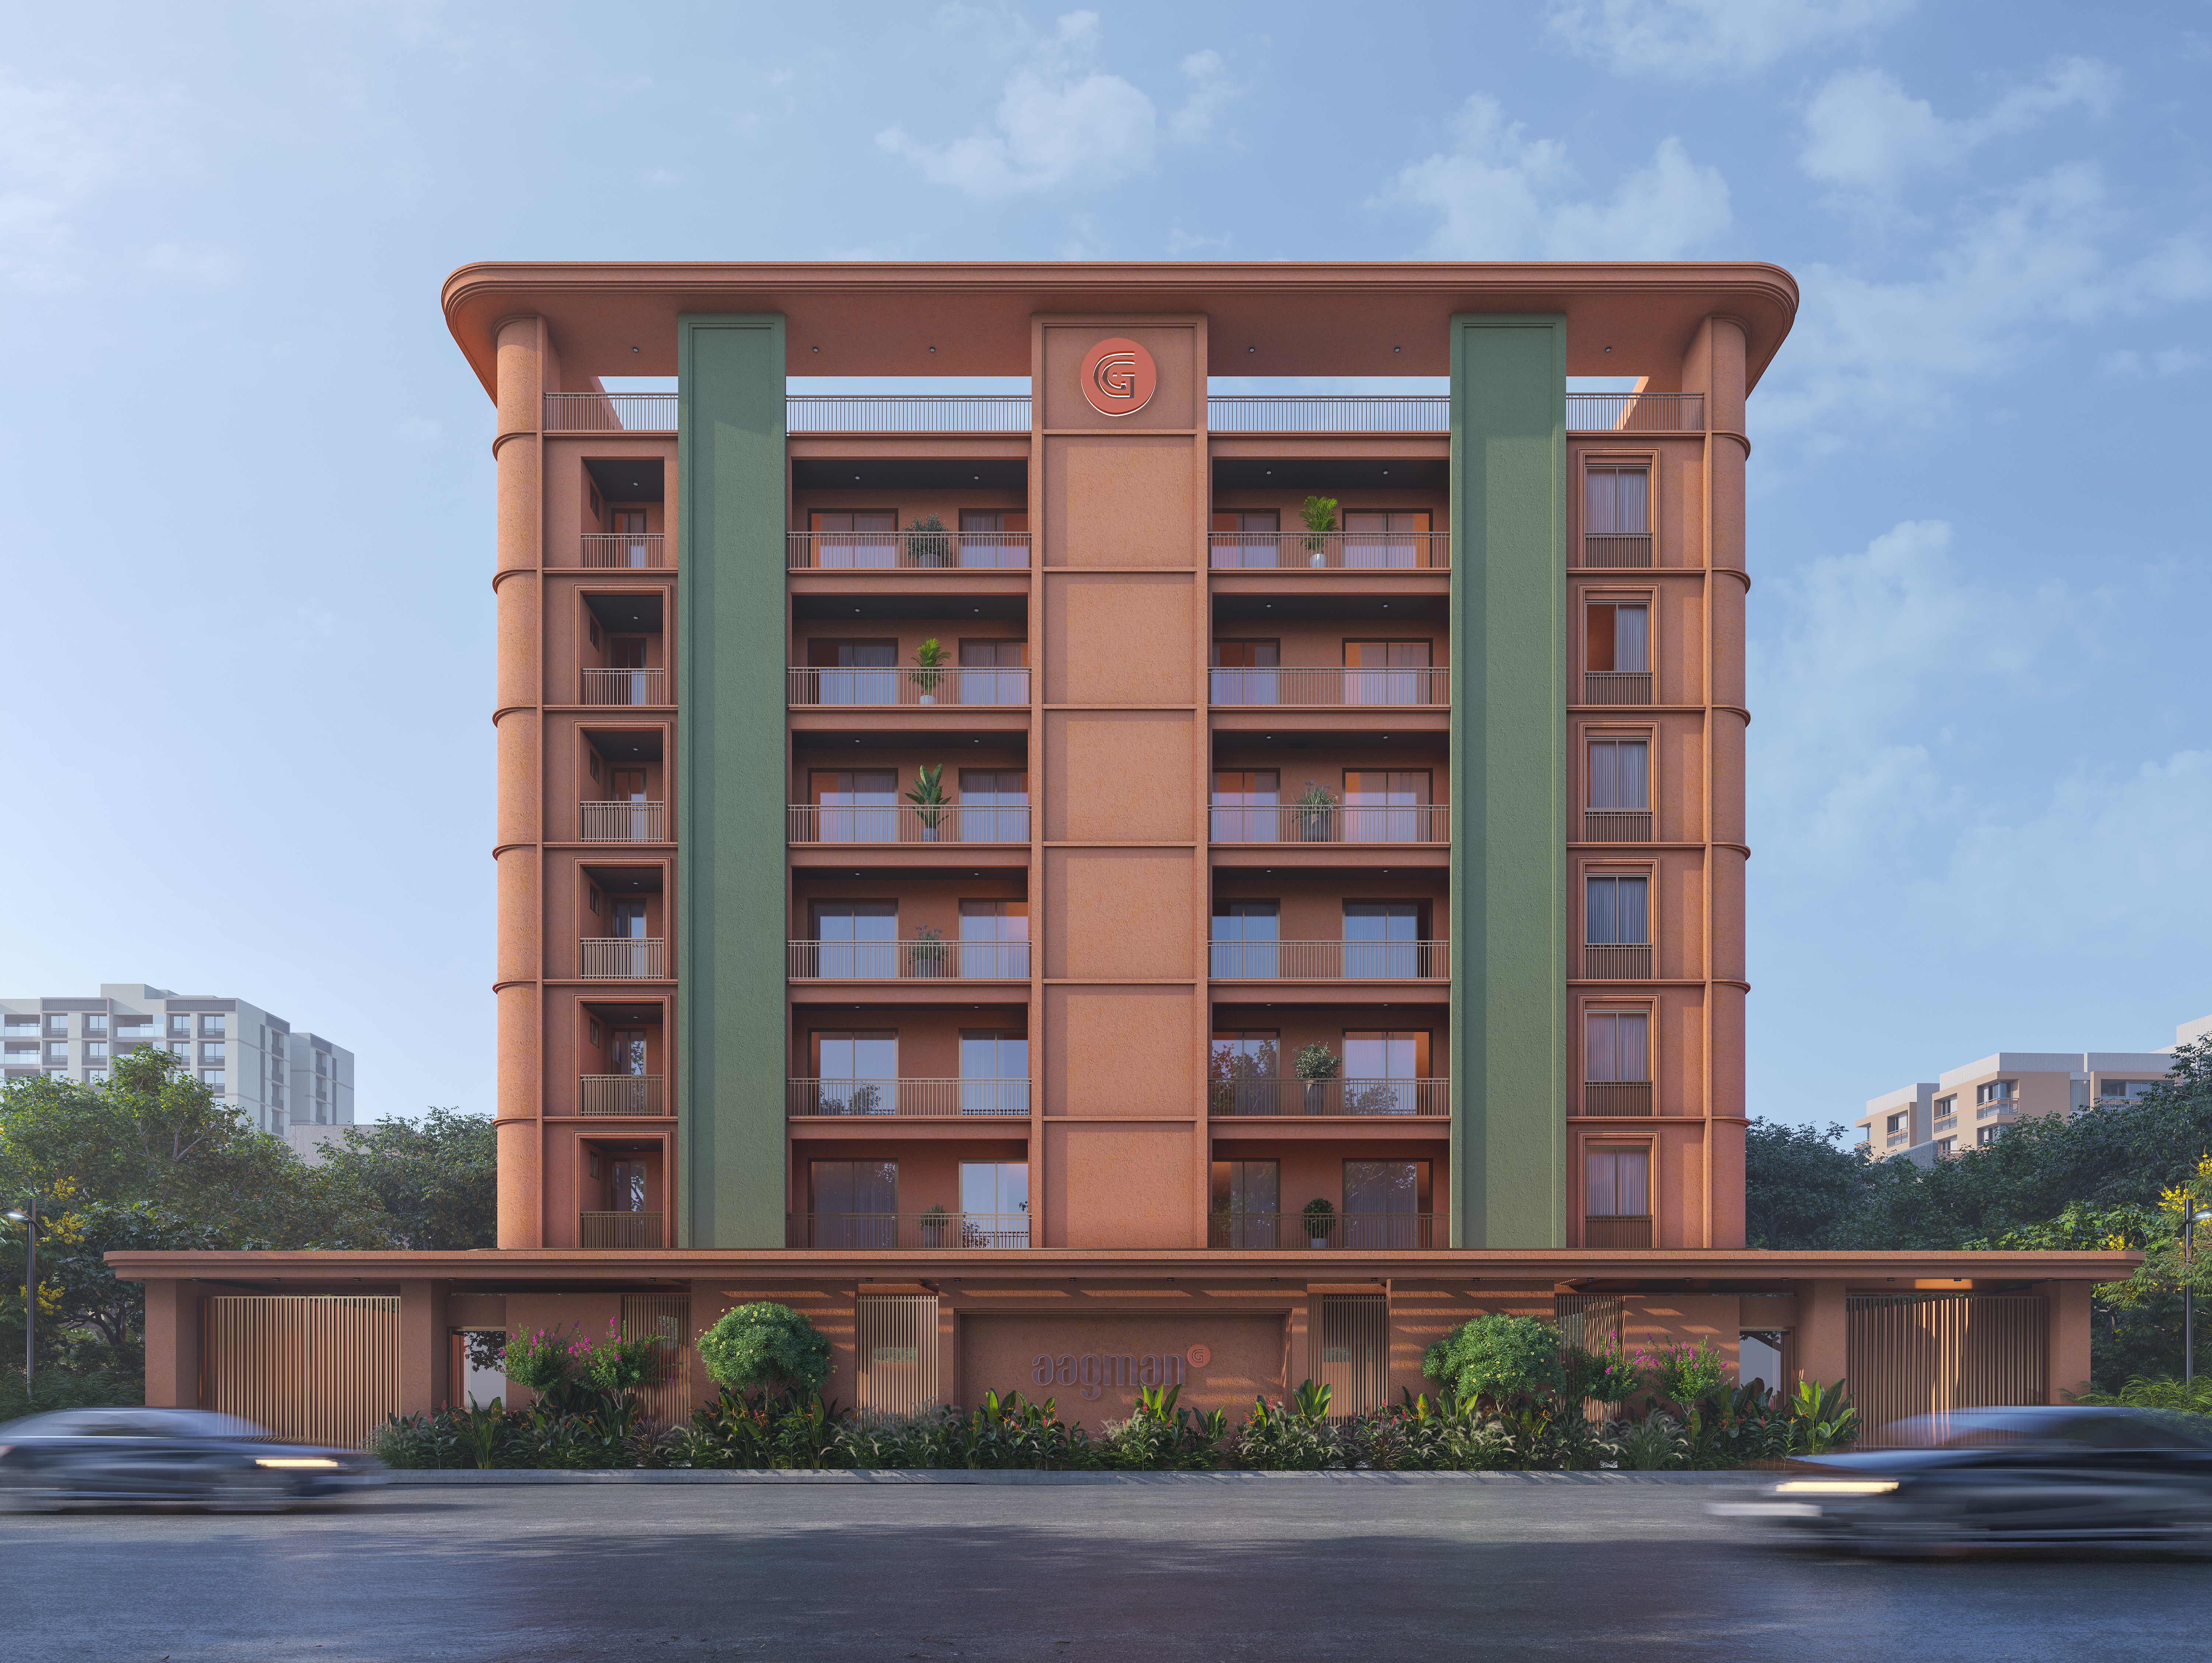
THE BUILDING
With 25 boutique residences and its unique design, Aagman is a modernist icon in the city's skyline.
With 25 boutique residences and its unique design, Aagman is a modernist icon in the city's skyline.
With 25 boutique residences and its unique design, Aagman is a modernist icon in the city's skyline.


Apartments
Apartments
Apartments
Apartments 4BHK
Apartments 4BHK
Apartments 4BHK
Space 3668 sq. ft.
Space 3668 sq. ft.
Space 3668 sq. ft.
Penthouse 4BHK
Penthouse 4BHK
Penthouse 4BHK
Space 4524.50 sq. ft. - 5013.40 sq. ft.
Space 4524.50 sq. ft. - 5013.40 sq. ft.
Space 4524.50 sq. ft. - 5013.40 sq. ft.
Exclusive Studio Penthouse
Exclusive Studio Penthouse
Exclusive Studio Penthouse
Space 1592.28 sq. ft.
Space 1592.28 sq. ft.
Space 1592.28 sq. ft.
Experiences
Calm Conveniences, Beautifully Considered
Calm Conveniences, Beautifully Considered
Calm Conveniences, Beautifully Considered
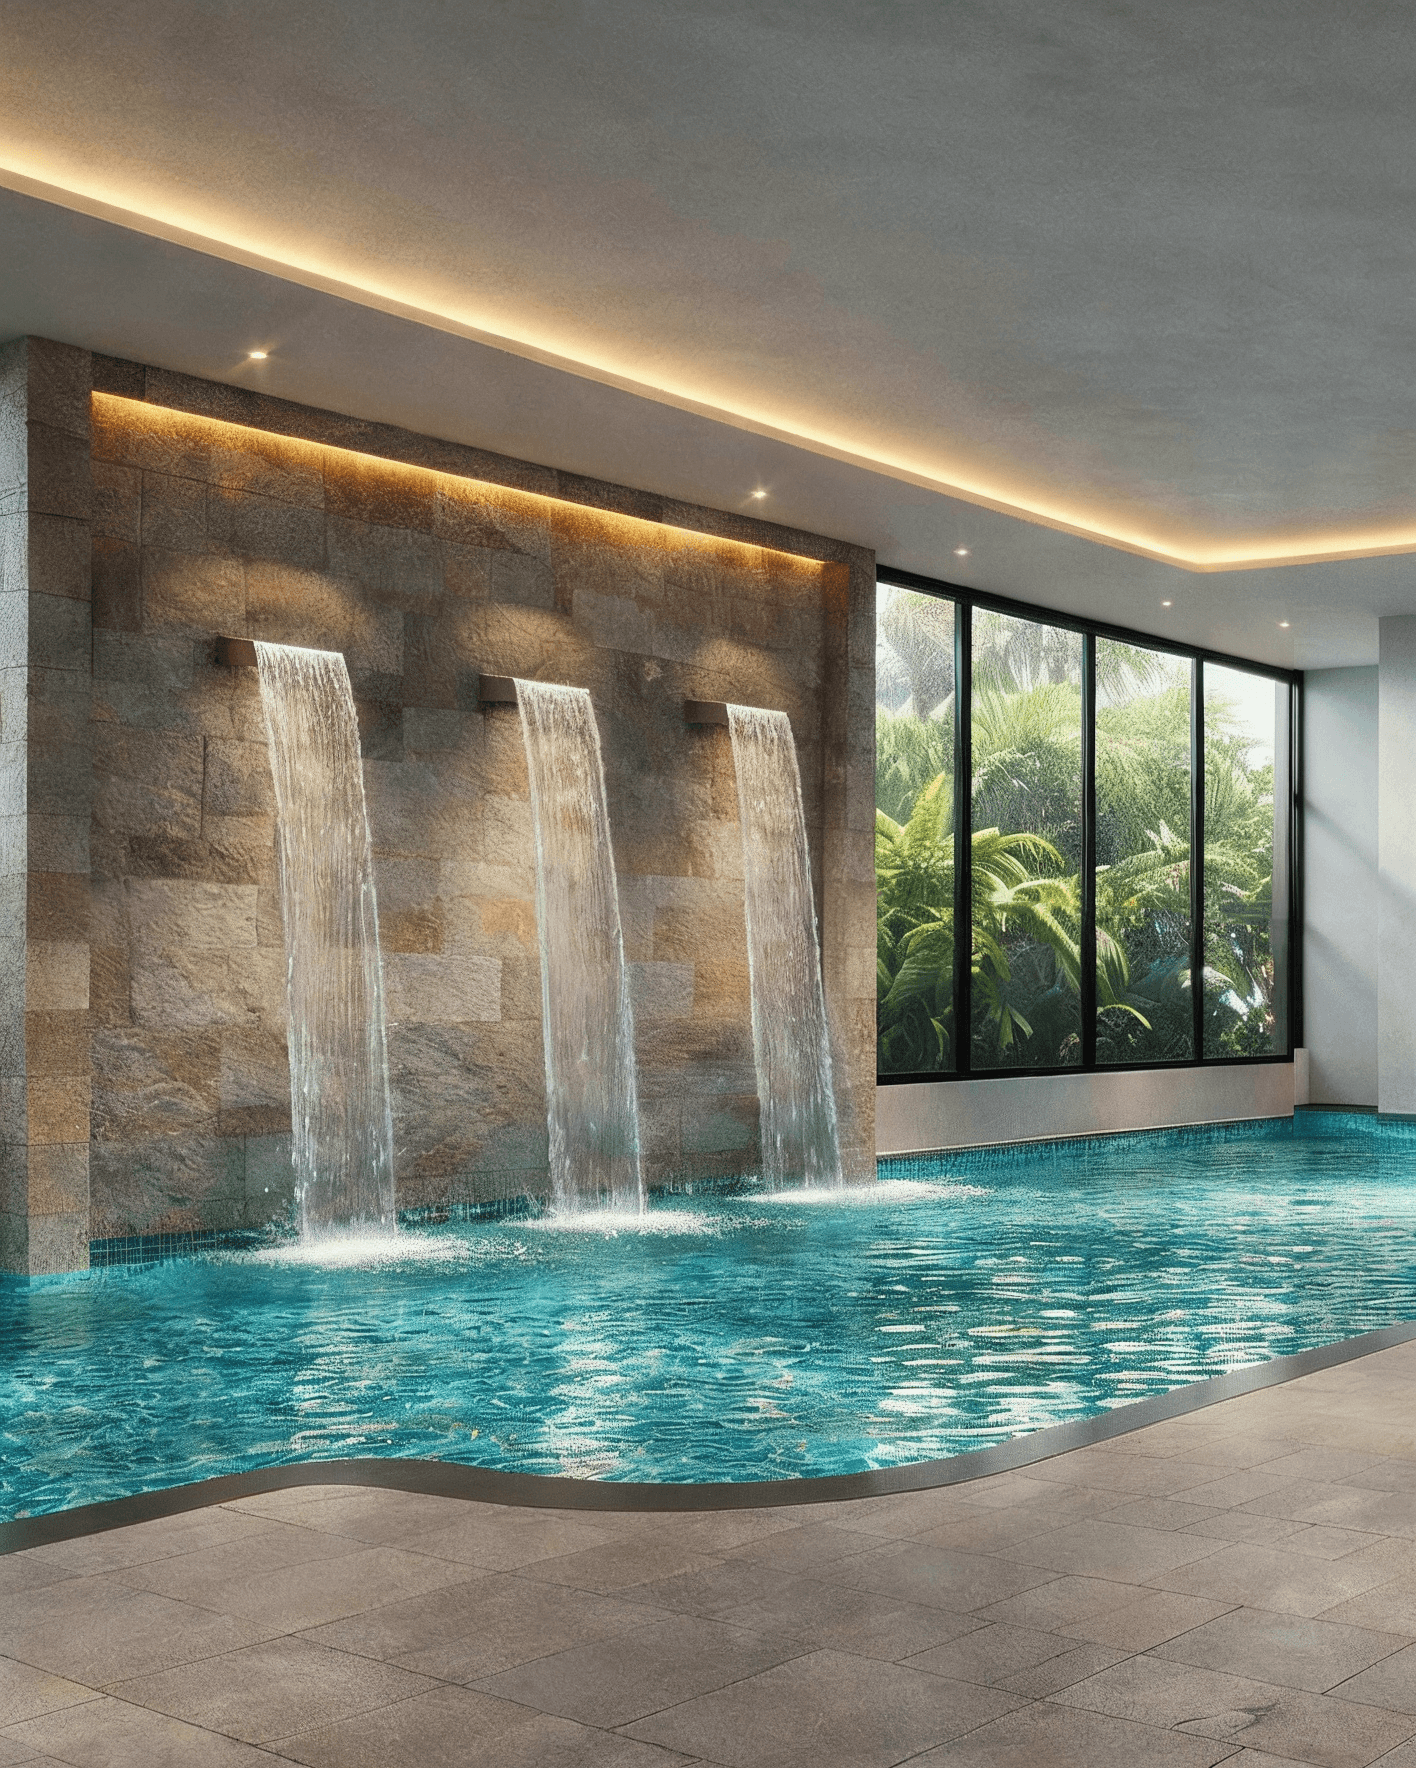
All-Weather Pool
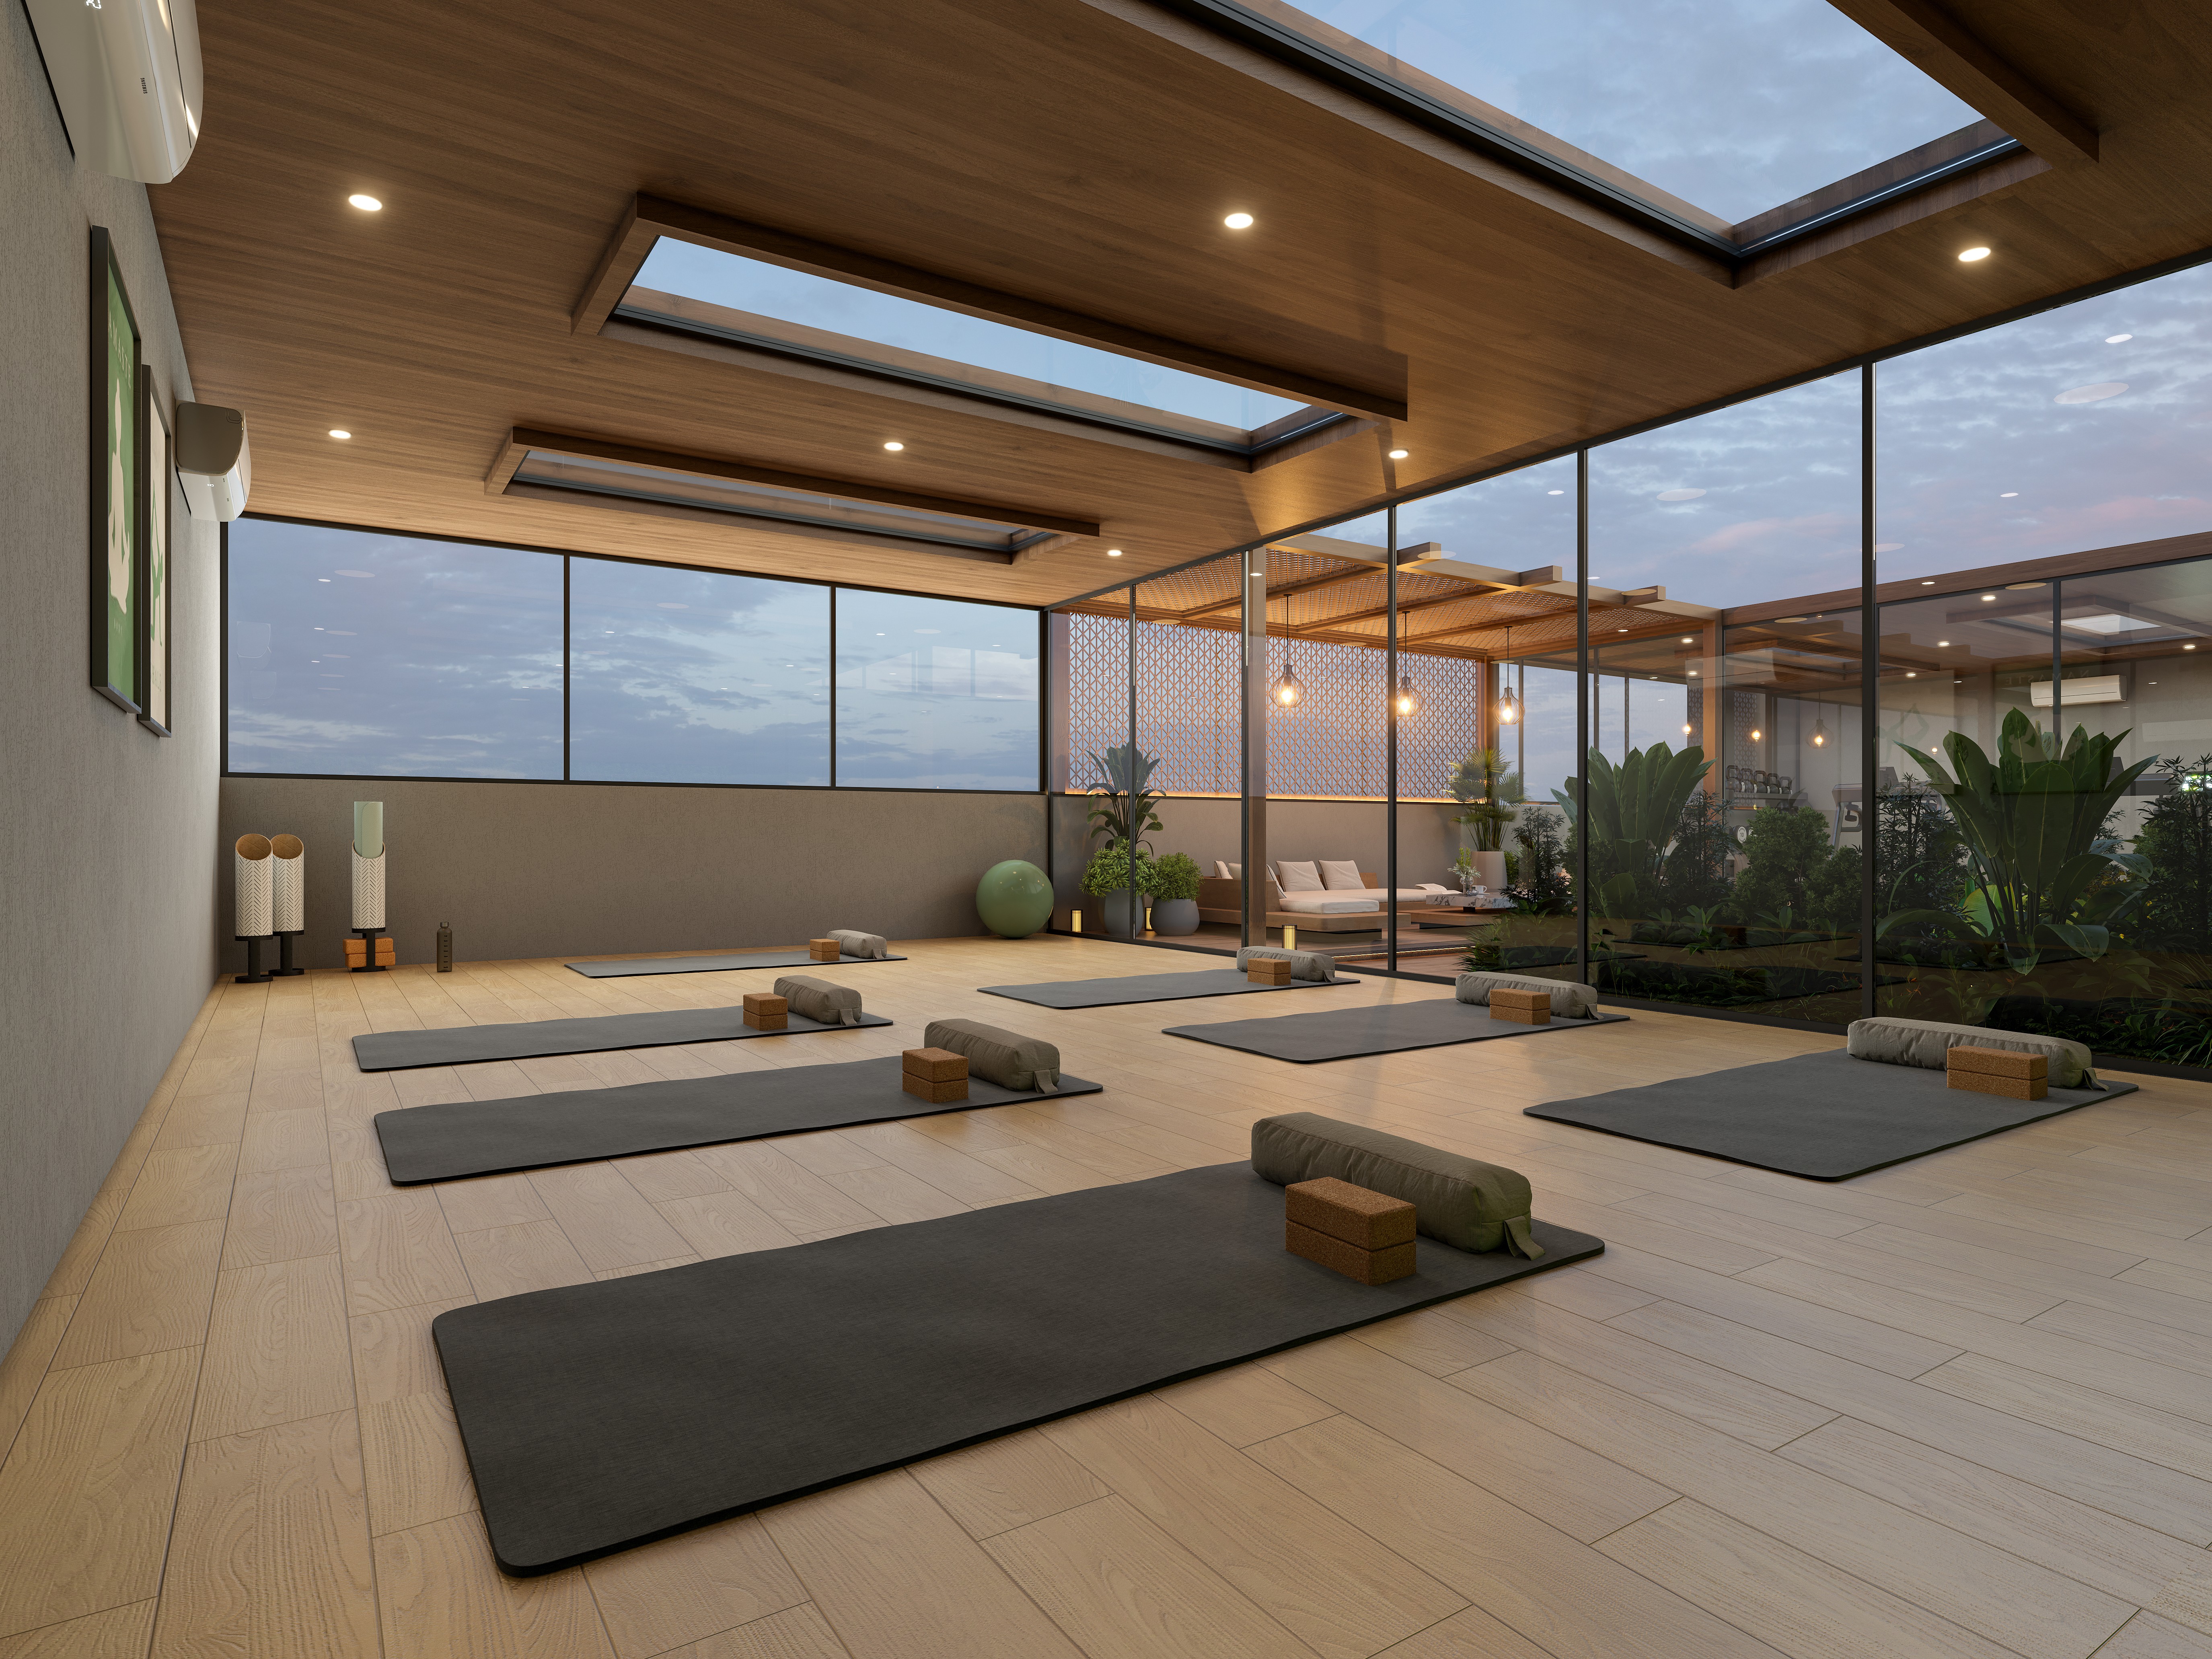
Balanced Studio
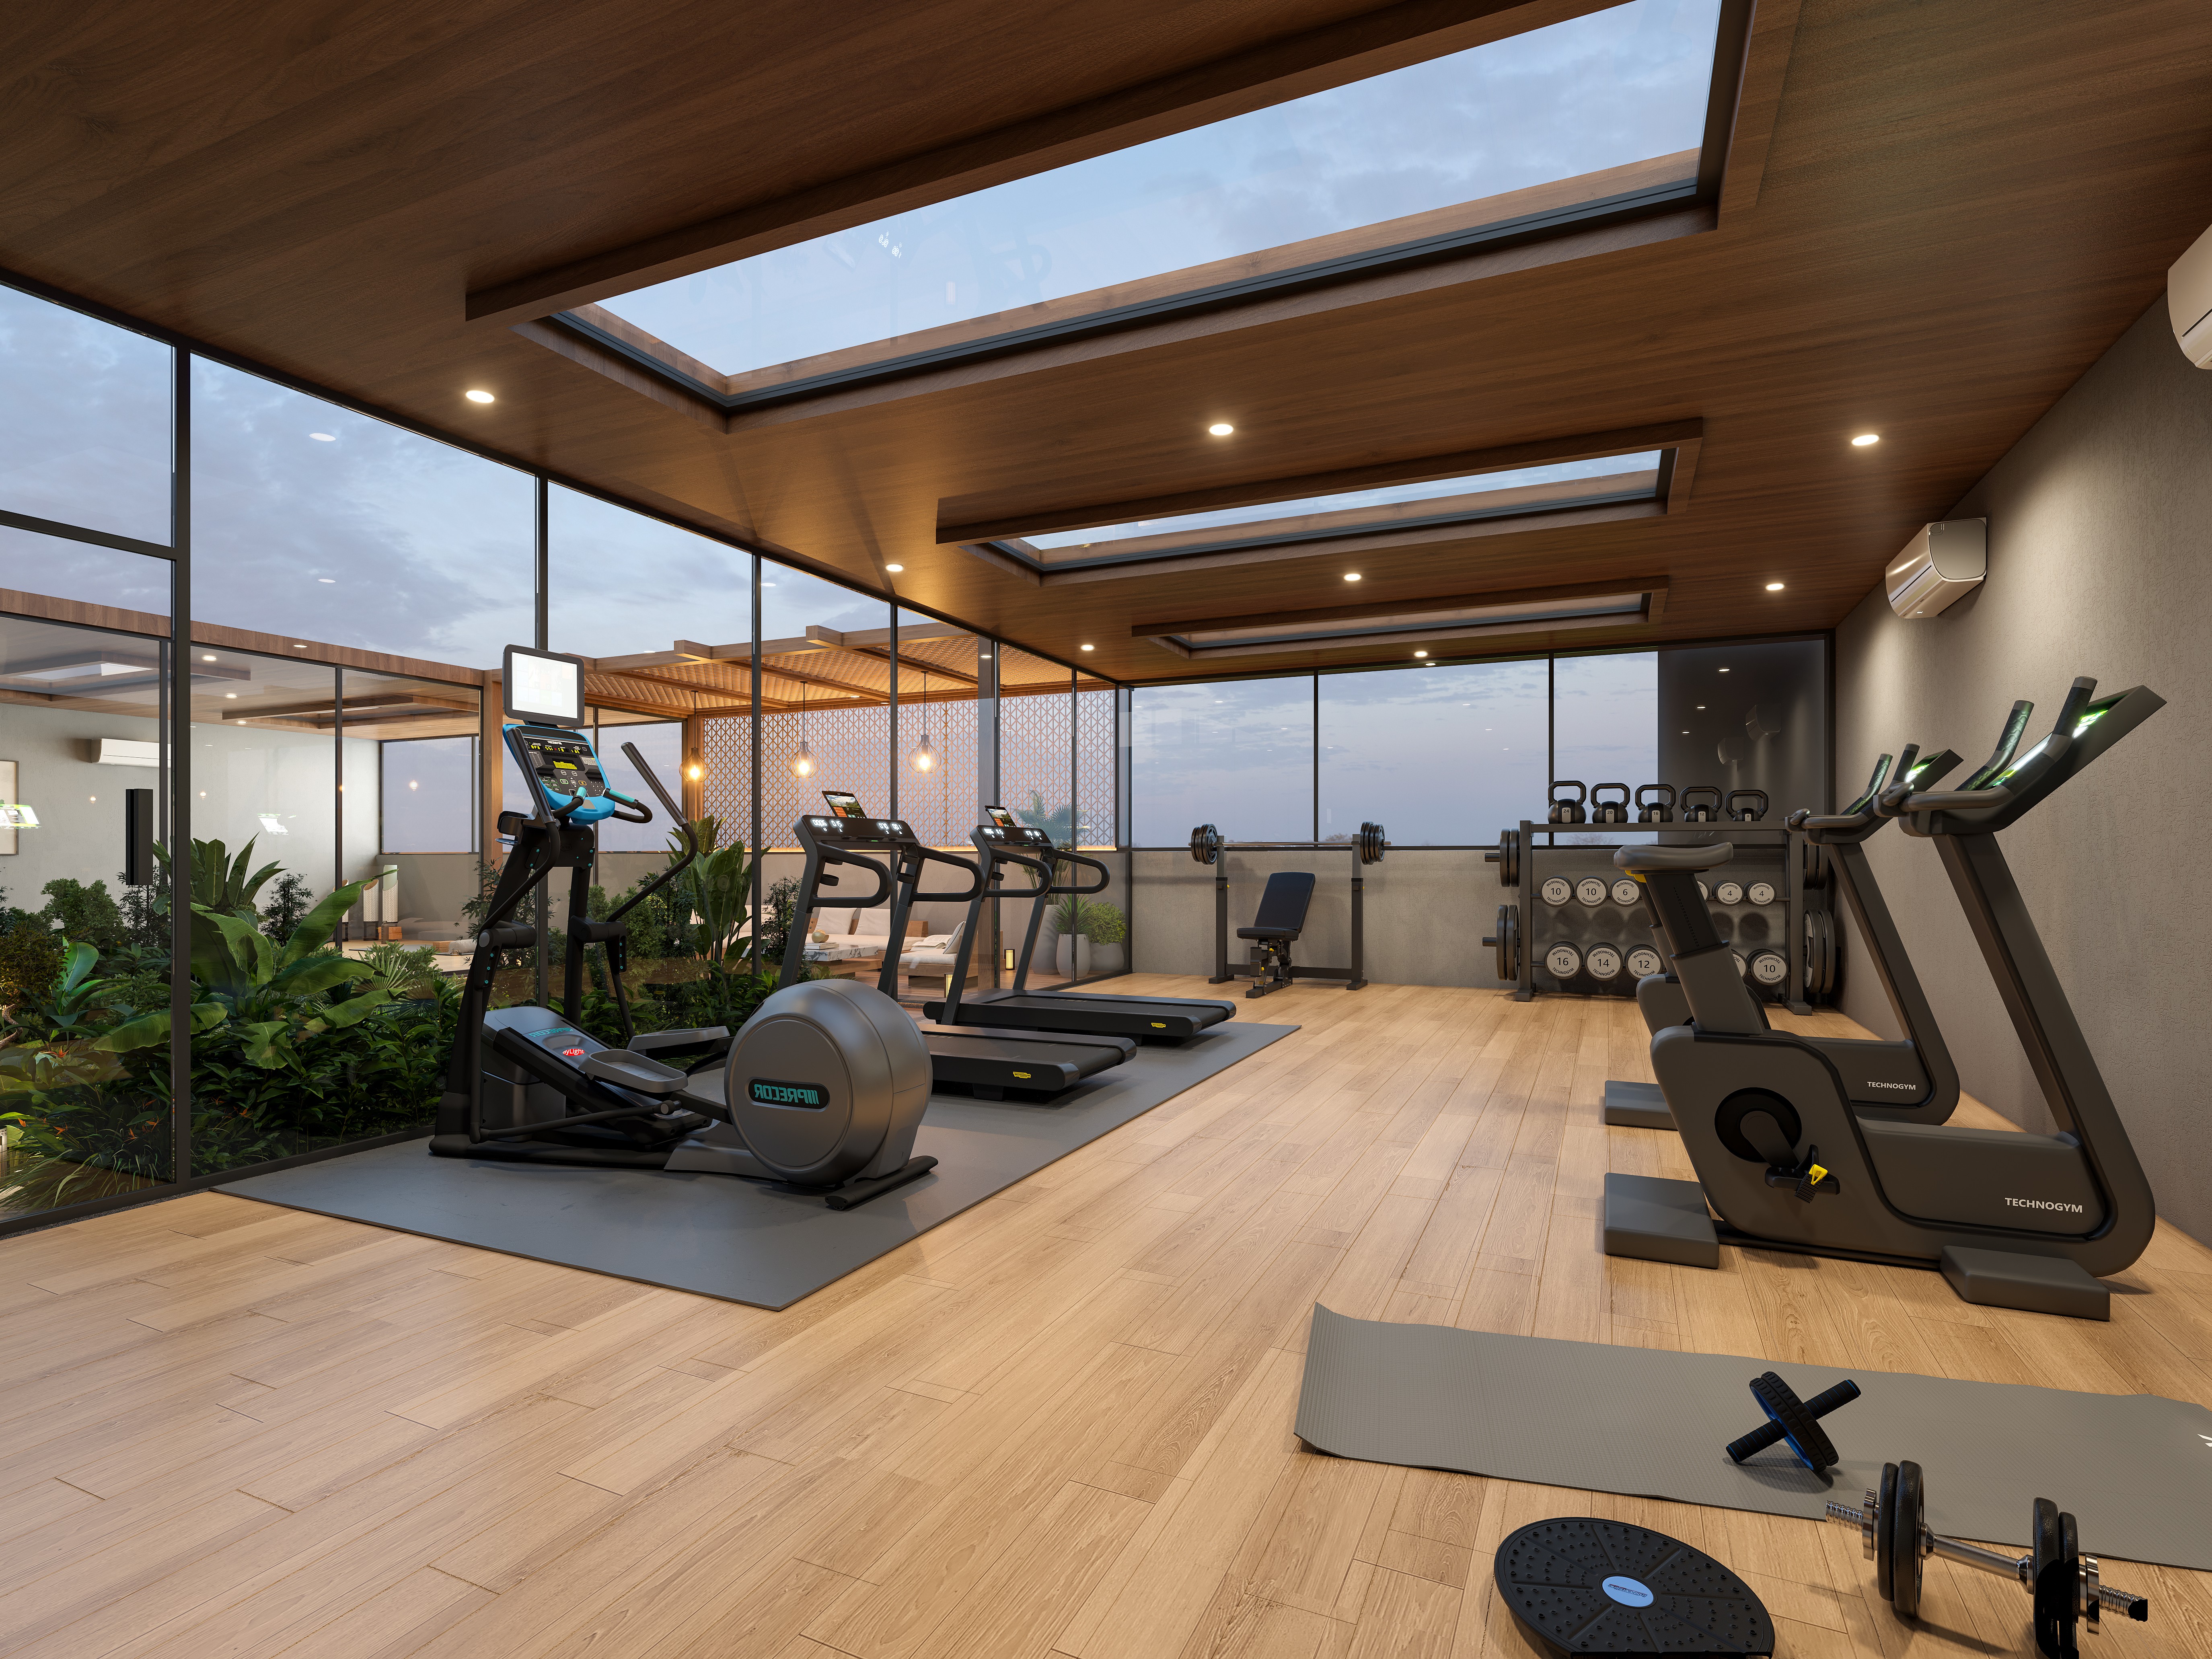
Gym
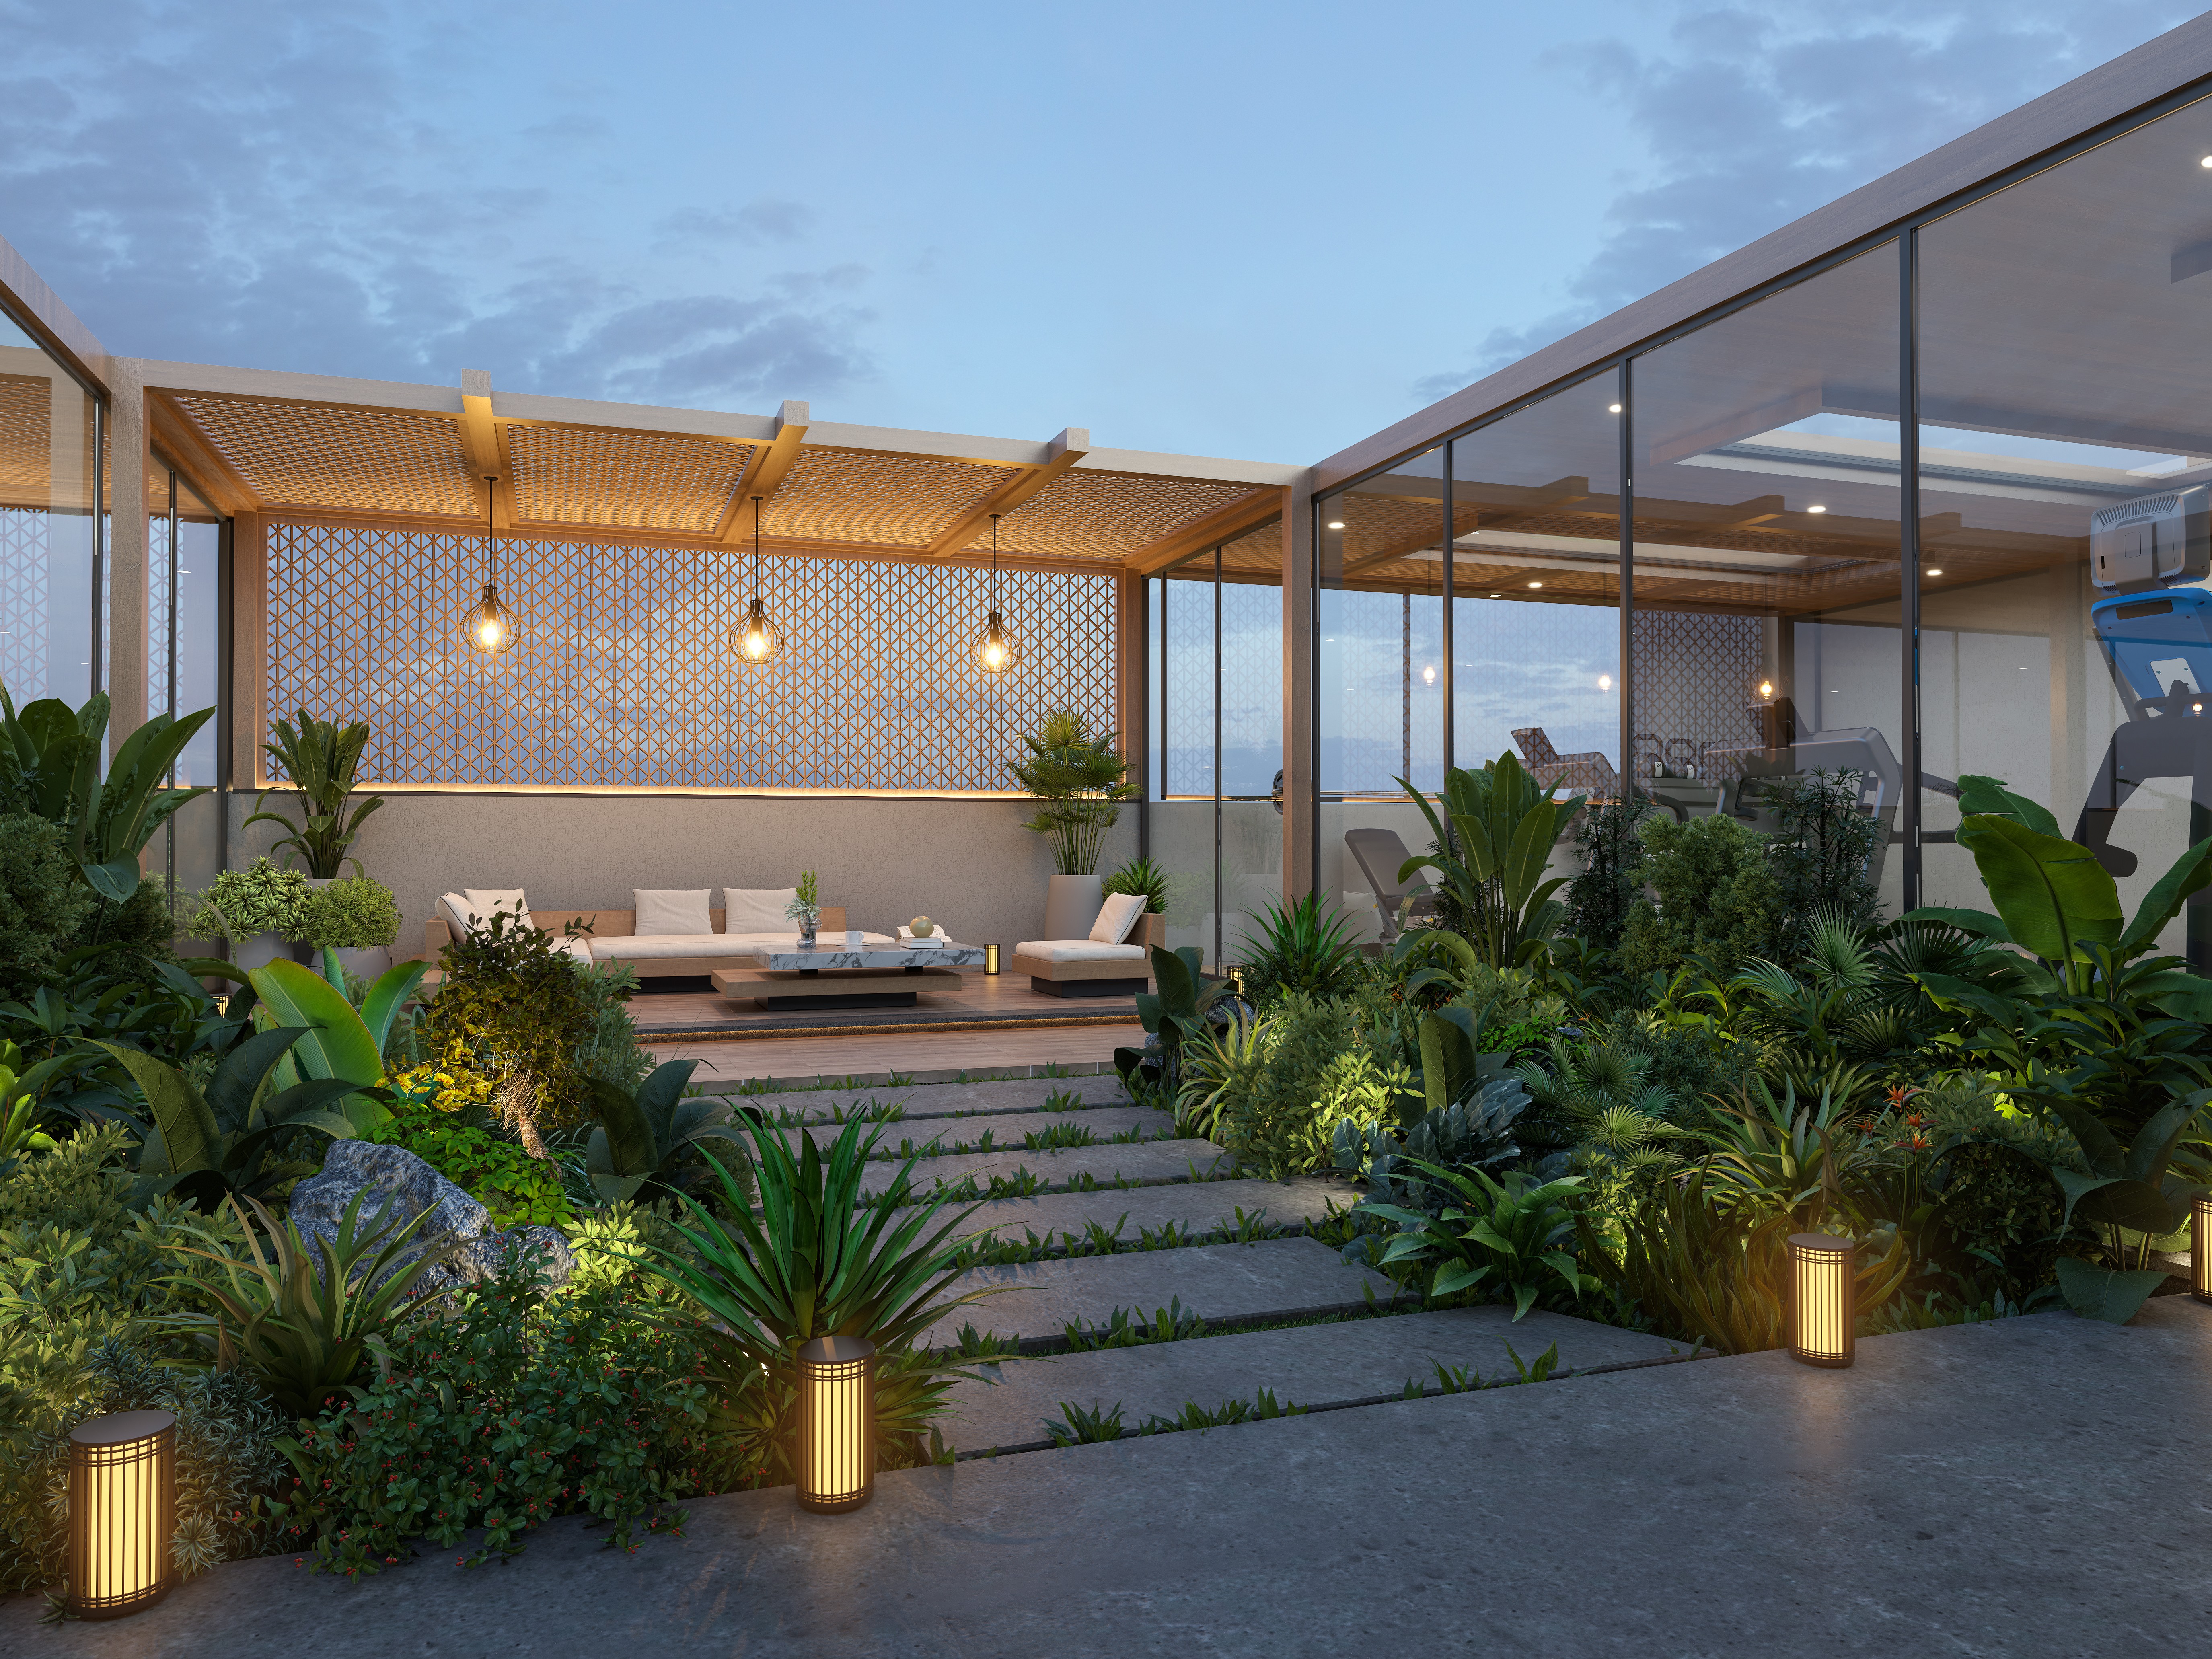
Sky Deck
All-Weather Pool
Balanced Studio
Gym
Sky Deck
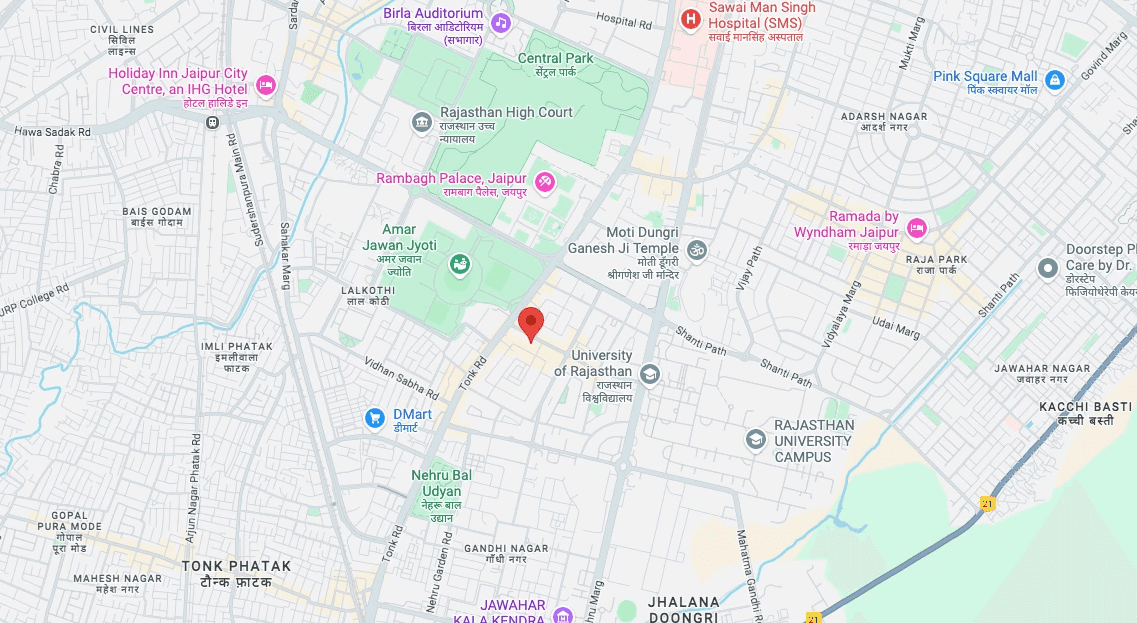
BEST POSSIBLE LOCATION
02 Min.
02 Min.
From Statue Circle
From Statue Circle
05 Min.
05 Min.
From Rambagh Circle
From Rambagh Circle
05 Min.
05 Min.
From SMS Hospital
From SMS Hospital
15 Min.
15 Min.
From Airport
From Airport
unparalleled features
Thoughtful Details, Quiet Comforts
Thoughtful Details, Quiet Comforts
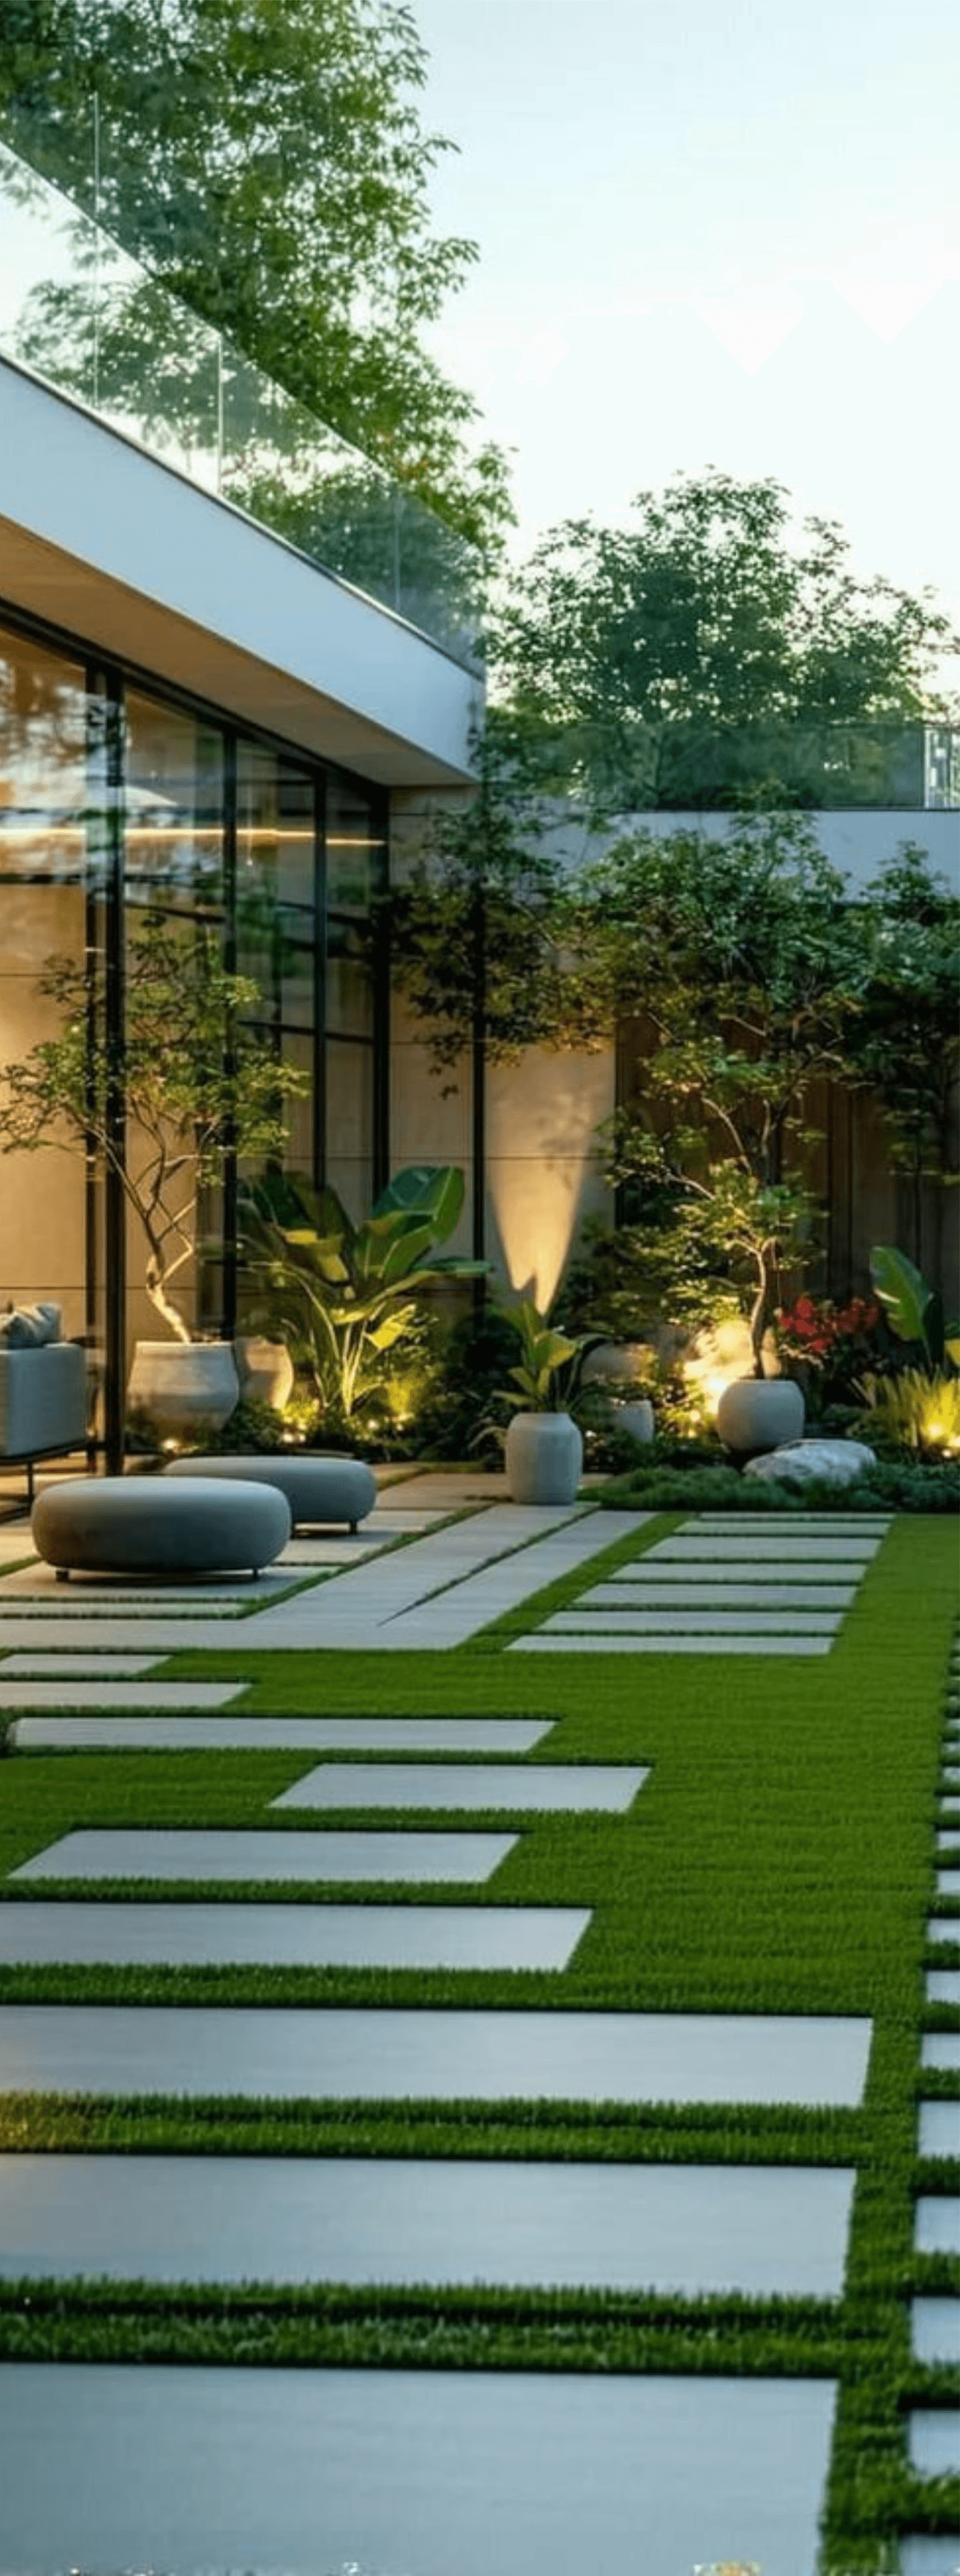
Zen Garden

3-tier Security
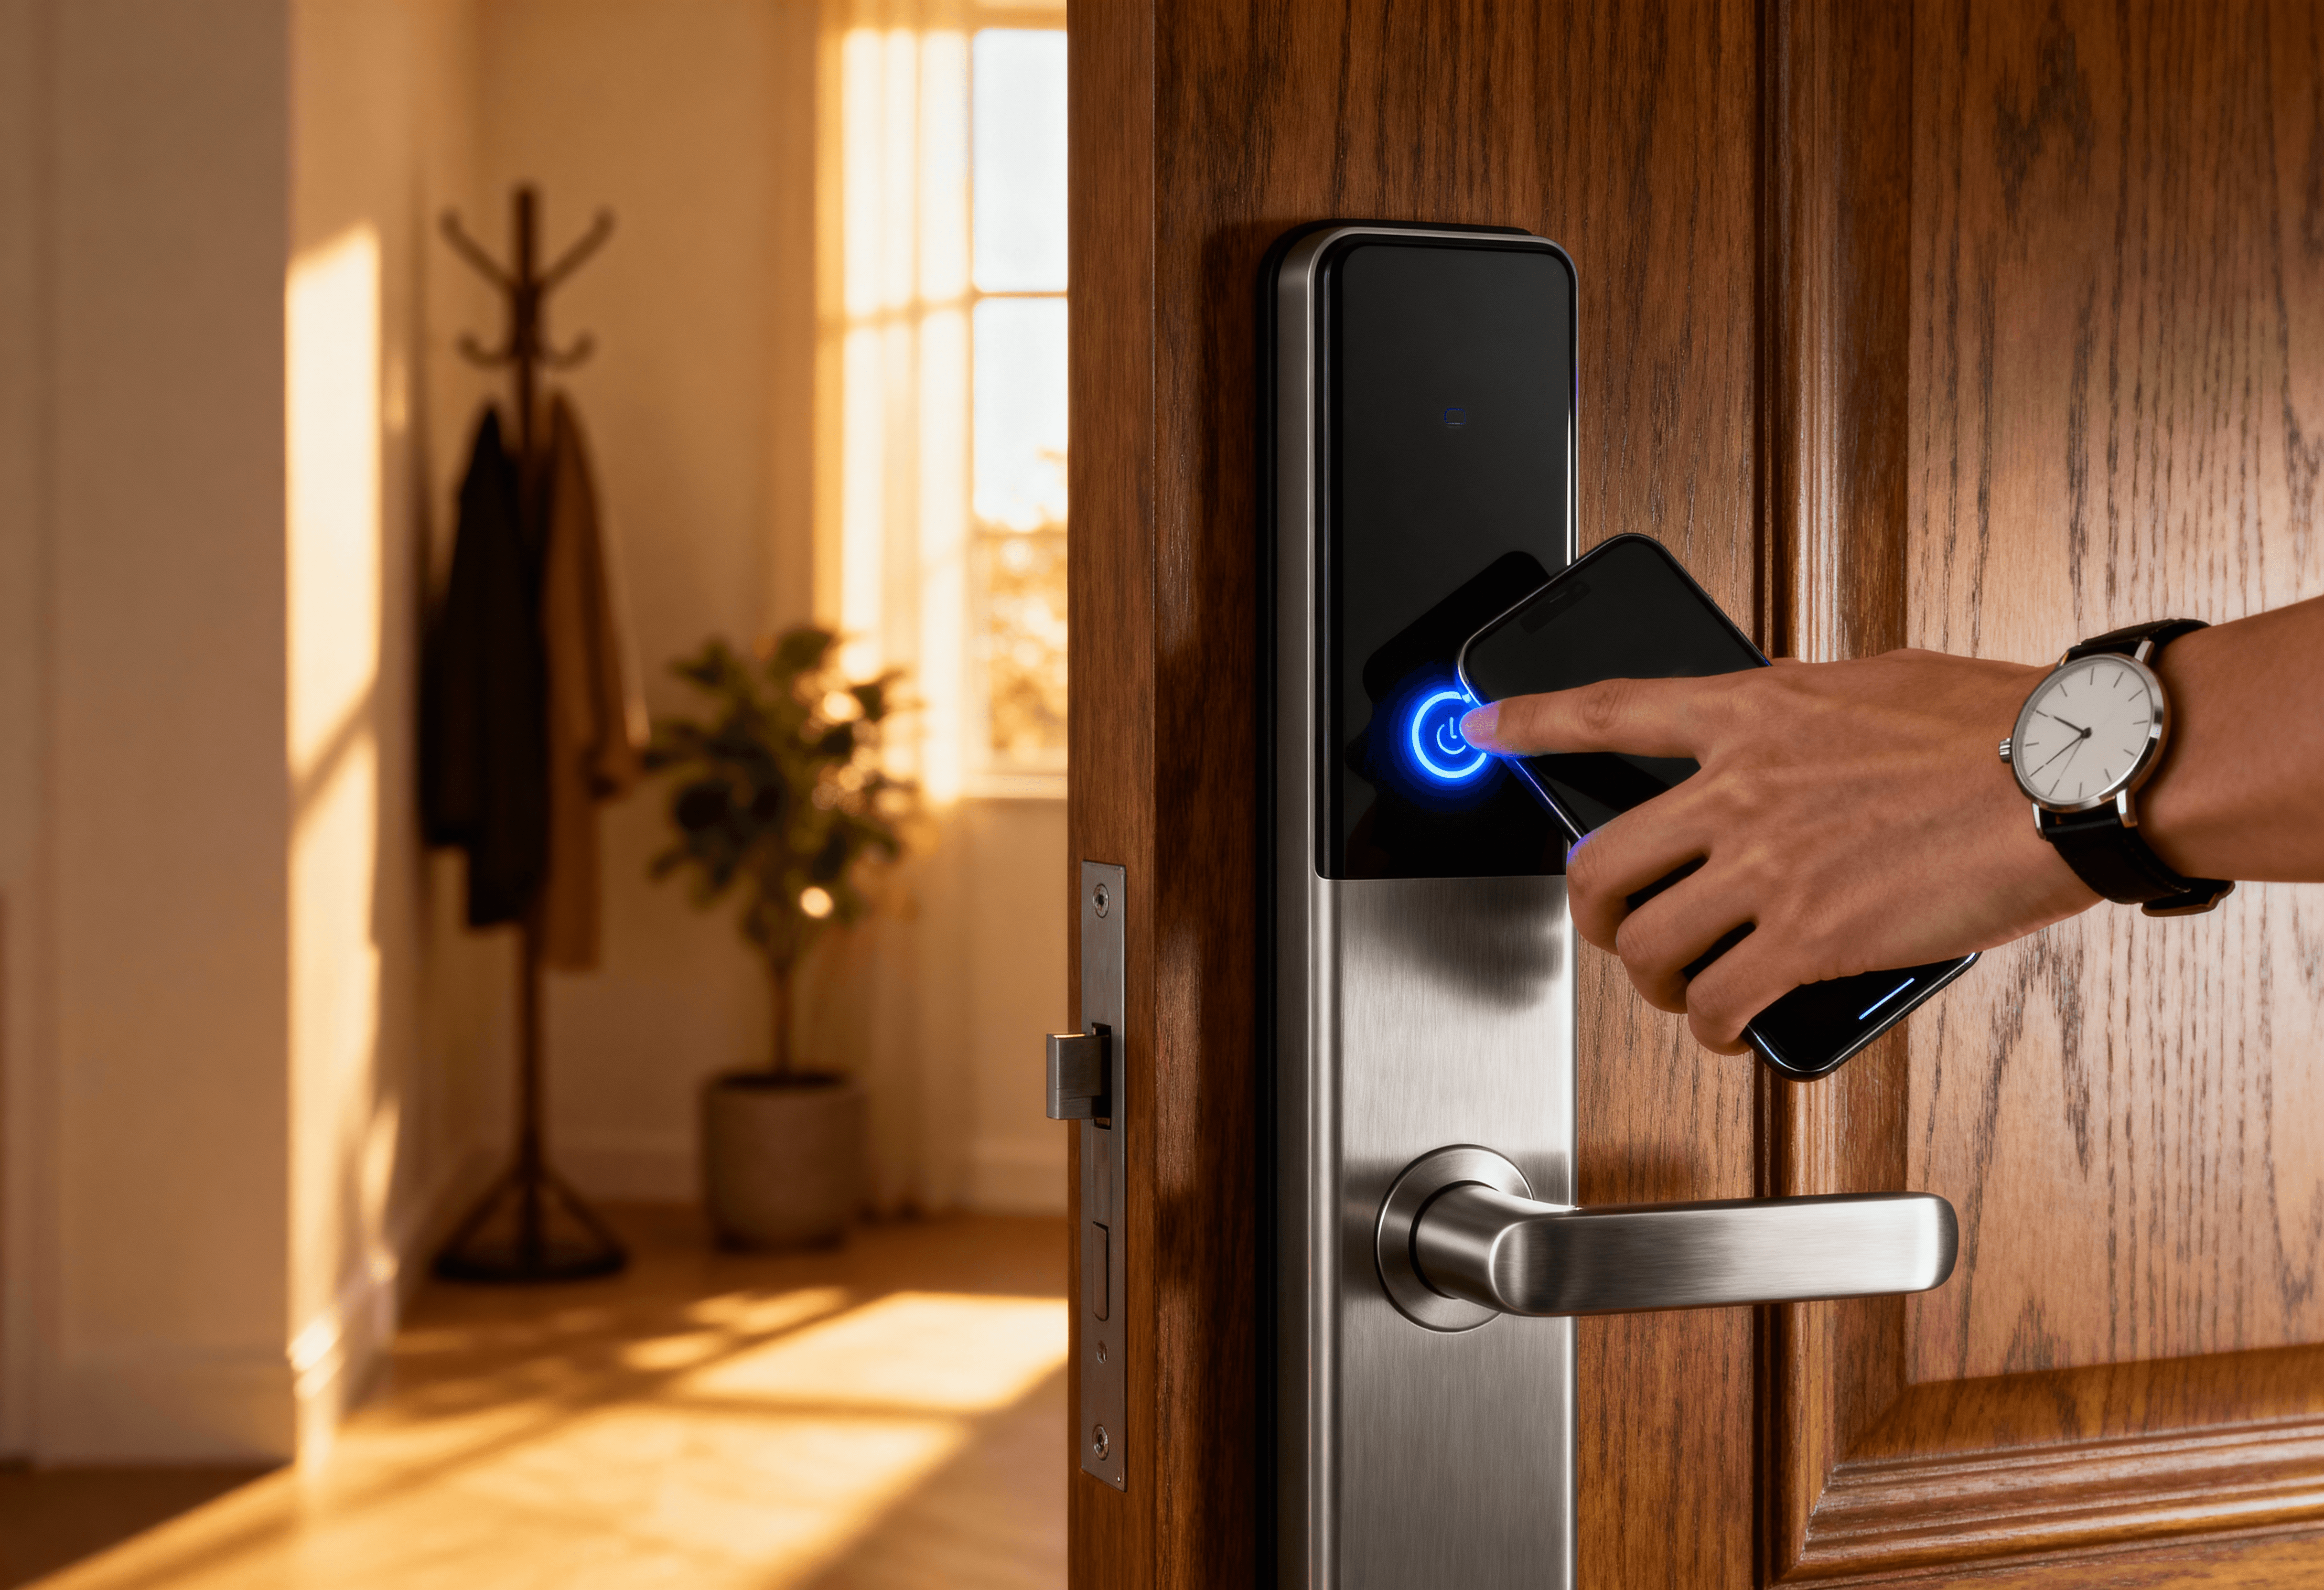
Smart Home Technology
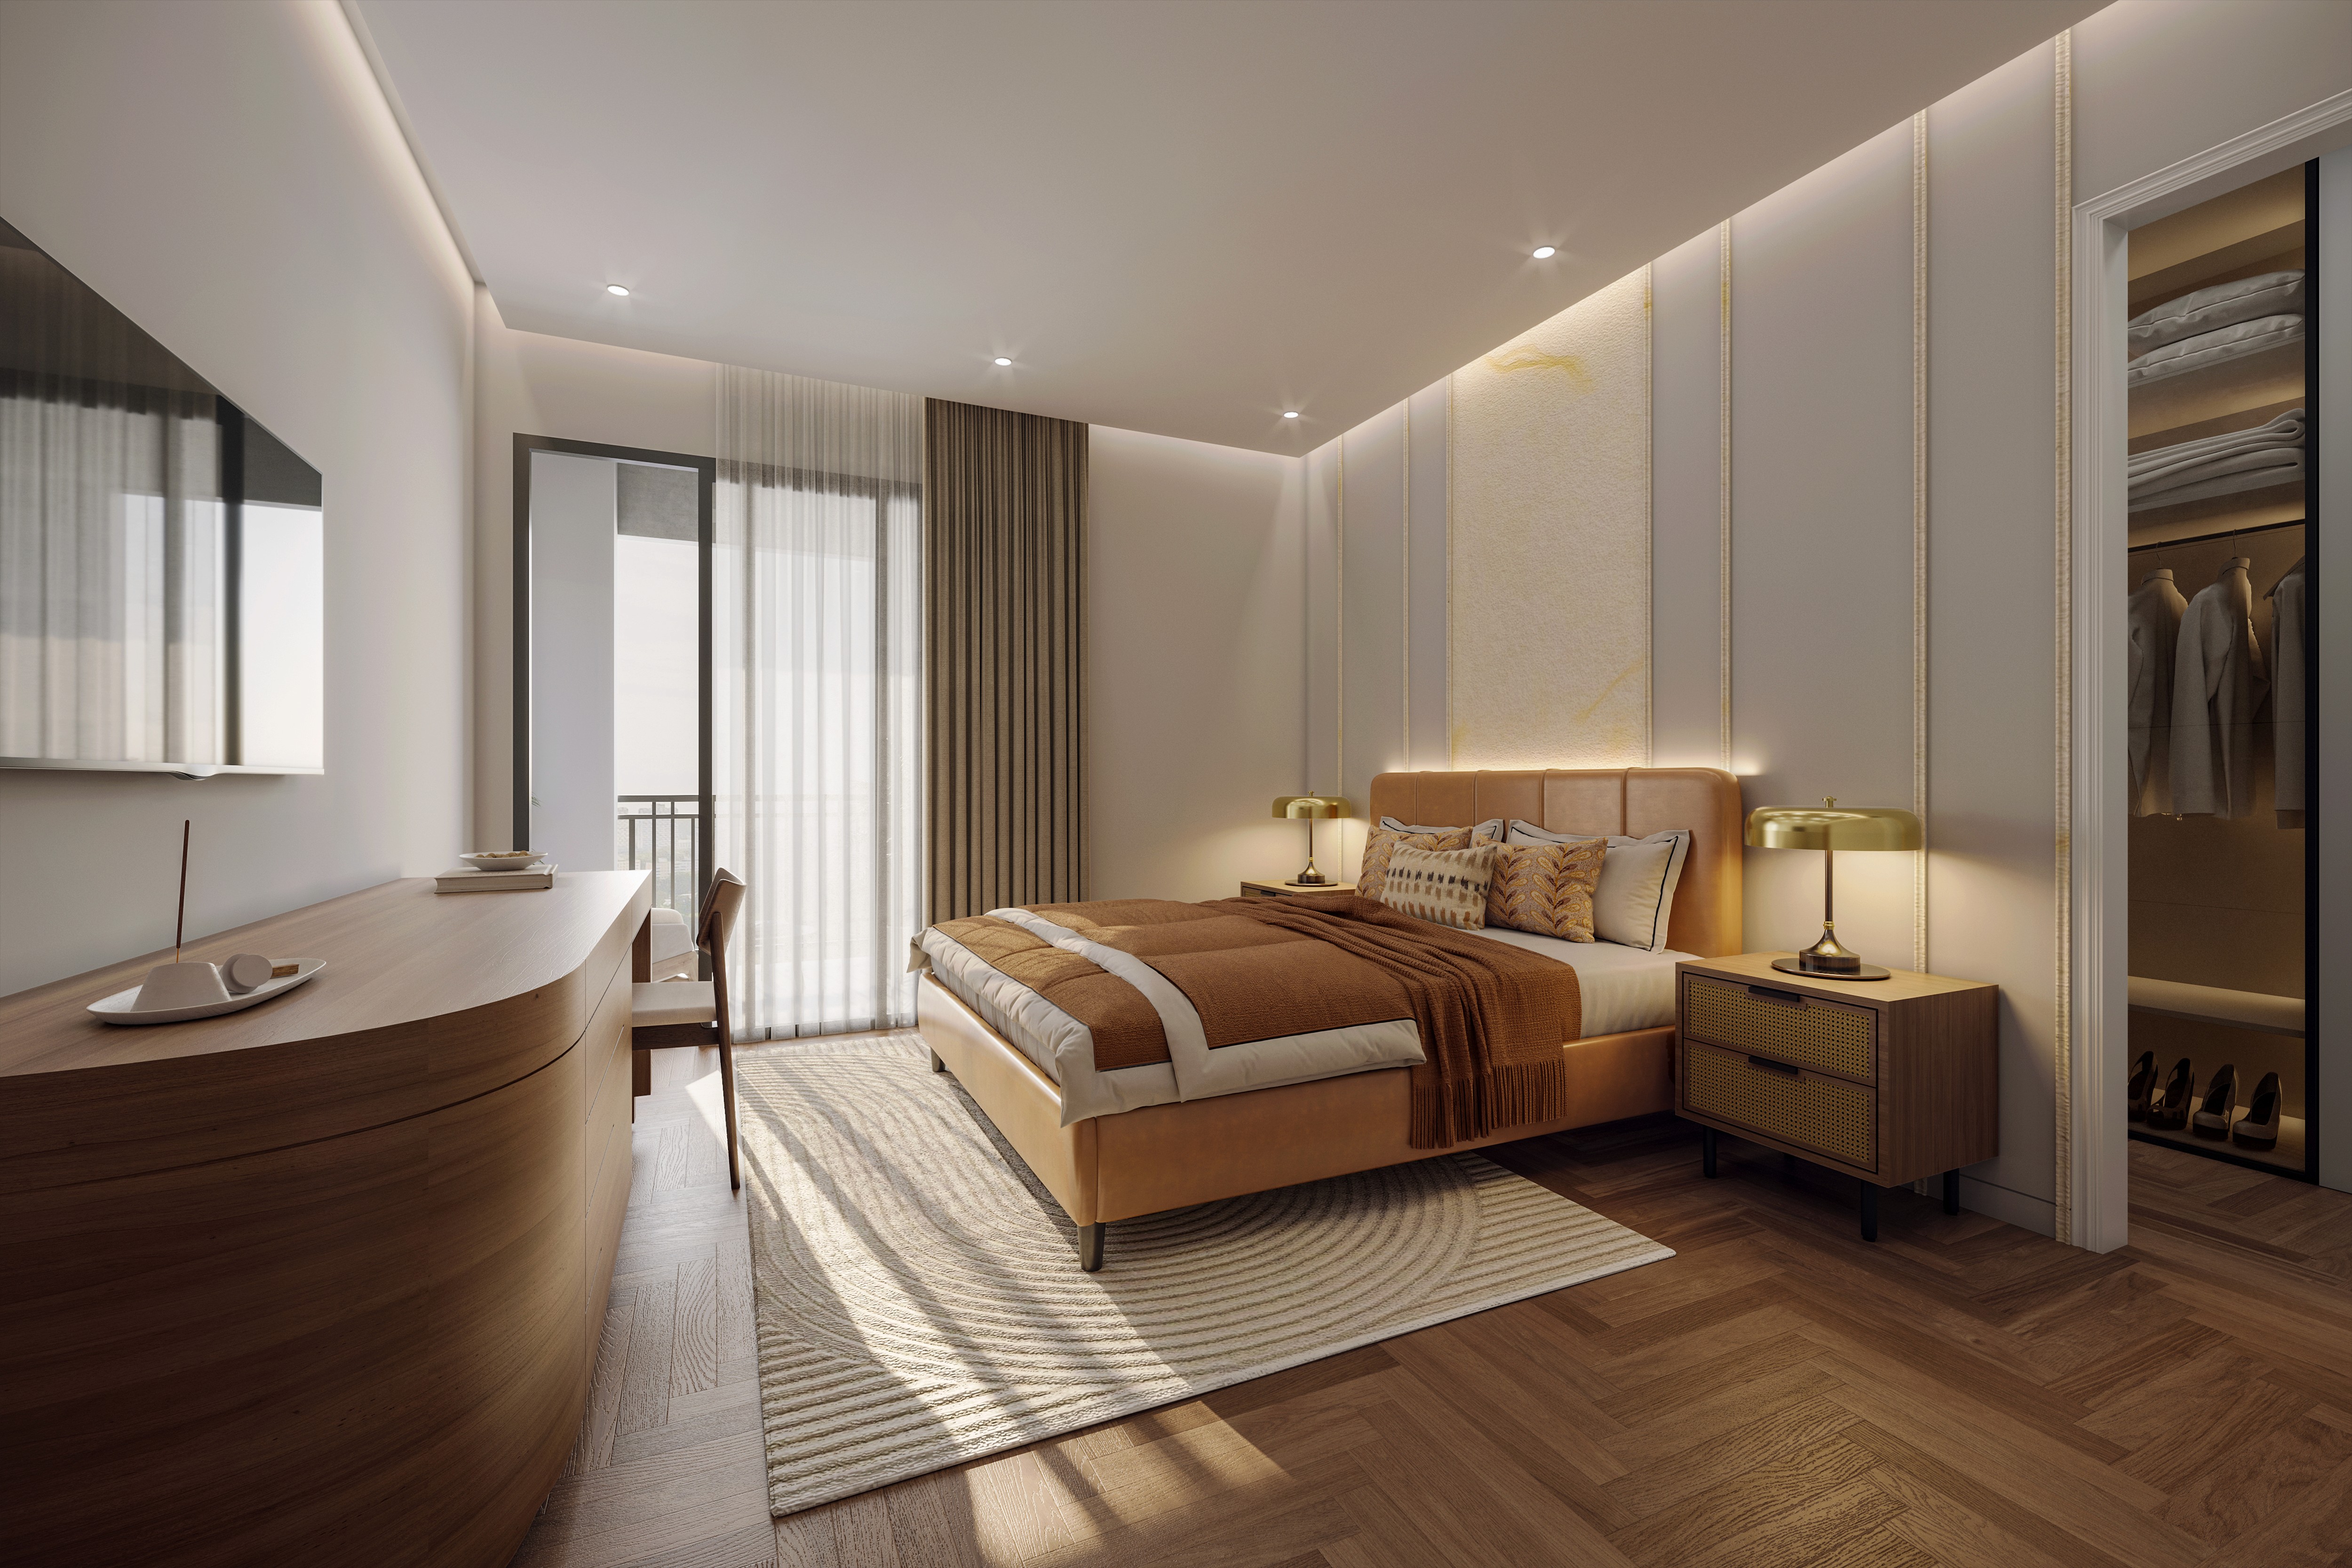
Vastu Balanced
Zen Garden
3-tier Security
Smart Home Technology
Vastu Balanced
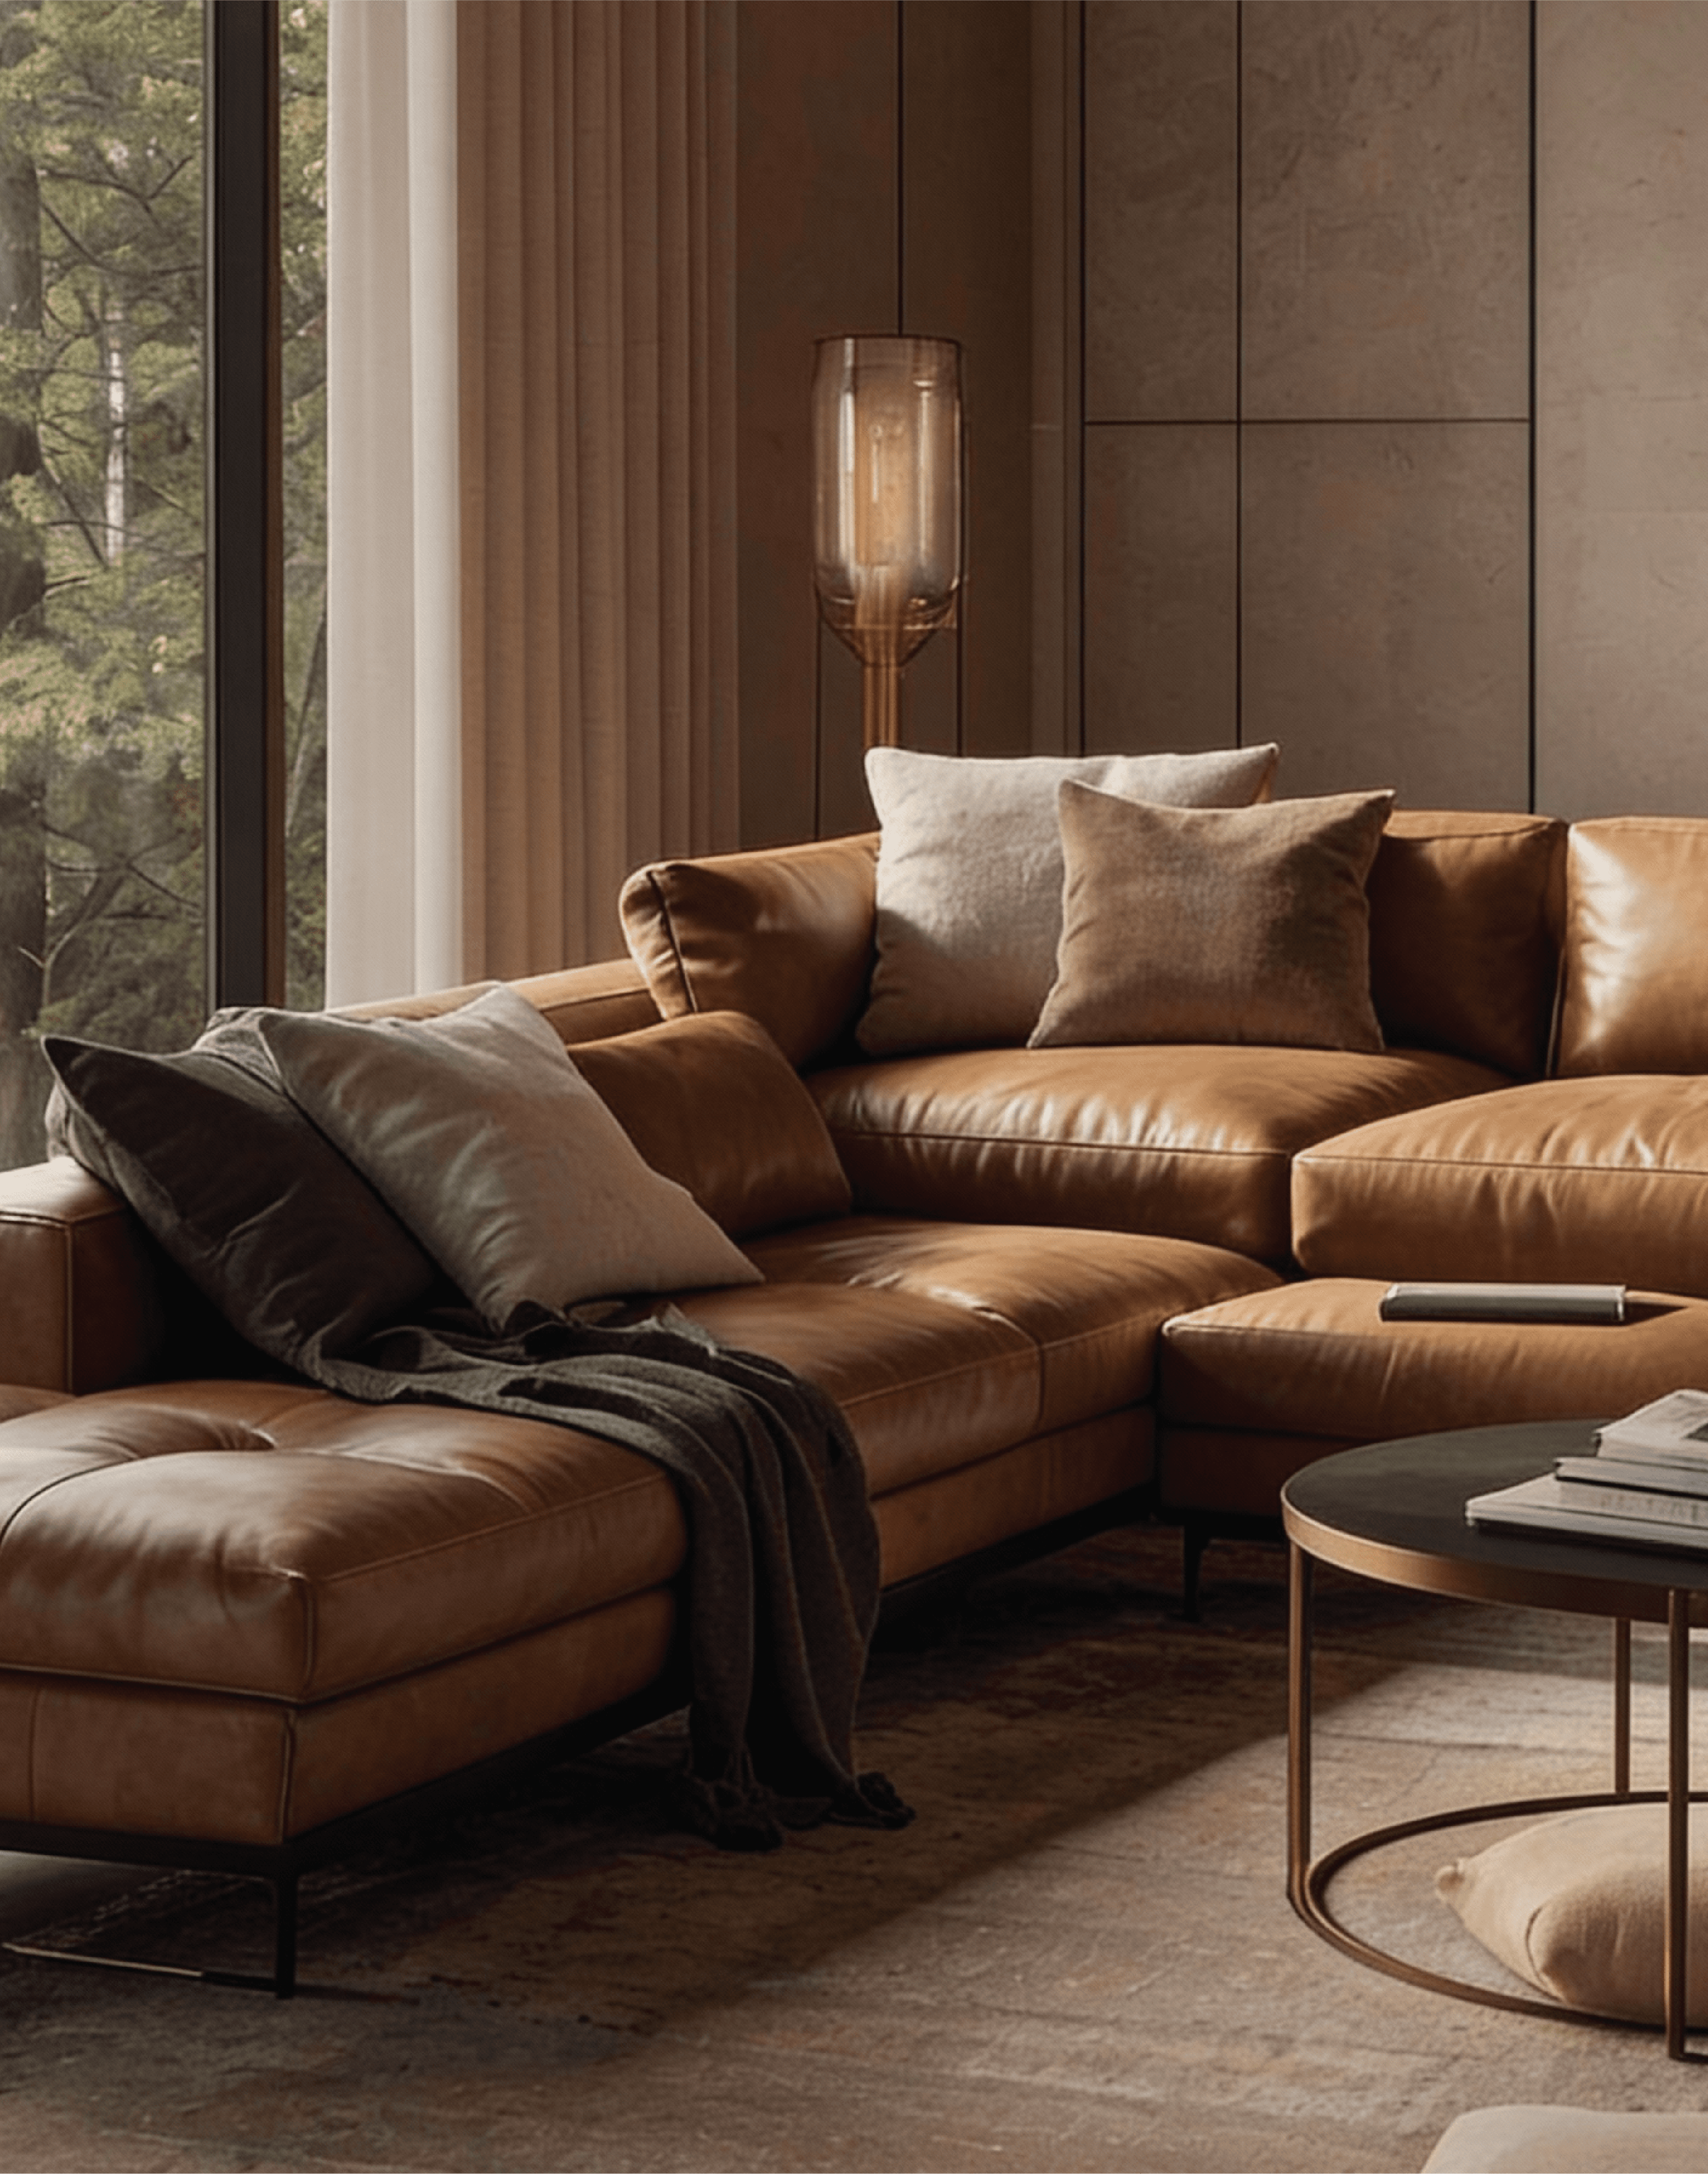
Exclusive Pre-View Now Open
Exclusive Pre-View Now Open
Our team is ready to assist you. Don’t miss out on this opportunity to make Aagman your address of distinction.